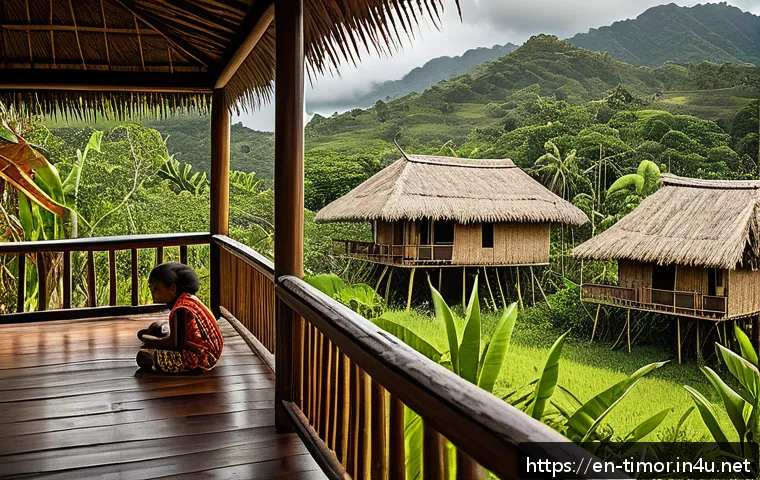
In a world where modern architecture often dominates skylines, Timor-Leste’s traditional houses stand as vibrant reminders of a deep connection to culture and nature.
As travelers and culture enthusiasts seek authentic experiences, exploring these unique homes offers a rare glimpse into the island’s heritage and sustainable living practices.
With recent efforts to preserve indigenous architecture gaining momentum, now is the perfect time to dive into the stories these structures tell. Join me as we uncover how Timor-Leste’s traditional houses blend artistry, community, and environment in a way that continues to inspire and educate.
This journey promises insights that go beyond bricks and wood, touching the very soul of Timorese identity.
The Living Heart of Timorese Villages
Community Bonds Forged Through Architecture
In Timor-Leste, traditional homes are far more than mere shelters; they are the physical embodiment of community spirit and shared identity. Each house is built not only for an individual family but as a part of a tightly knit village fabric where neighbors support one another.
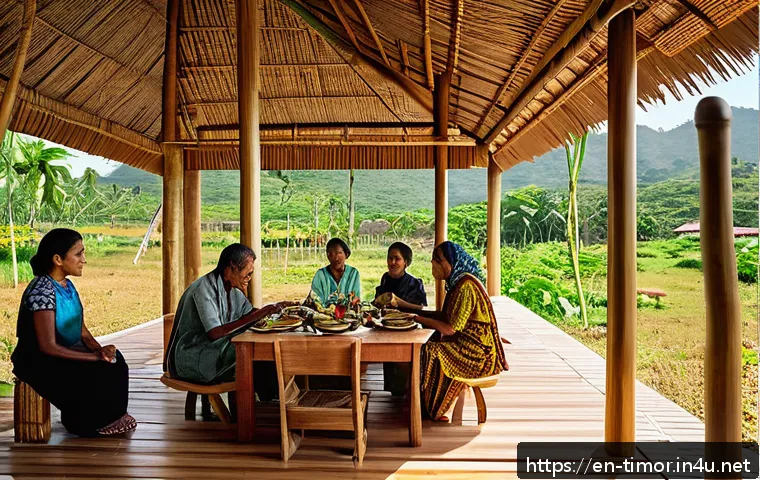
When I visited a small village, I noticed how the open layouts and communal spaces encouraged daily interaction—children playing just outside, elders sharing stories on verandas, and families gathering for meals.
This way of living fosters a profound sense of belonging and mutual responsibility that’s increasingly rare in today’s fast-paced urban world.
Designs Reflecting Social Hierarchies and Traditions
The architecture subtly encodes social roles and cultural values. For instance, the size and ornamentation of a house often indicate the status of its occupants within the community.
The chief’s home typically features elevated floors and intricate carvings symbolizing leadership and ancestral reverence. Meanwhile, younger families or those of lower rank build simpler versions, but all maintain a connection through shared materials and construction methods.
Understanding these nuances gave me a deeper appreciation for how architecture can narrate a society’s structure without a single word spoken.
Natural Materials as a Testament to Sustainability
Timorese houses are constructed mainly from timber, bamboo, palm leaves, and stone—materials sourced directly from the surrounding environment. This not only minimizes the ecological footprint but also ensures that homes blend harmoniously with their natural settings.
I was amazed at how the builders ingeniously use local resources to create durable, weather-resistant structures that naturally regulate temperature. In a time when sustainability is a global concern, these homes offer timeless lessons on living in balance with nature.
Architectural Elements Rooted in Cultural Symbolism
Carvings and Decorations as Storytellers
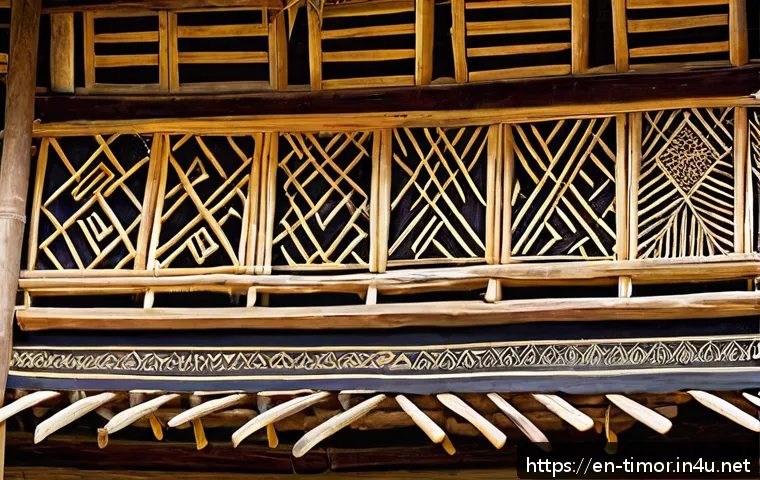
One of the most captivating aspects of Timorese homes is the rich symbolism embedded in their decorations. Carvings on wooden beams often depict ancestral tales, spiritual beliefs, and natural motifs.
When I spoke with local artisans, they explained how each pattern carries meaning—protection from evil spirits, blessings for fertility, or representations of local fauna.
These artistic expressions are not just aesthetic; they serve as a living archive of Timor-Leste’s history and worldview.
Roof Shapes and Their Spiritual Significance
The distinctive steep, thatched roofs are designed with more than practical needs in mind. Their shape is believed to connect the earthly realm with the spiritual world, inviting blessings and safeguarding the household.
The construction process itself is often accompanied by rituals, reflecting the deep intertwining of spirituality and daily life. Experiencing these practices firsthand revealed how architecture in Timor-Leste transcends functionality to become a sacred space.
Spatial Organization Reflecting Lifestyle
Inside, homes are organized to accommodate extended families and communal living. Areas are designated for cooking, sleeping, and socializing, yet the boundaries between these spaces are fluid, promoting interaction and flexibility.
I noticed how the layout encourages inclusivity—there’s always room for guests, and the shared spaces foster cooperation and collective responsibility.
This contrasts sharply with the isolated, compartmentalized rooms common in Western homes.
Preservation Efforts and Cultural Revival
Community-Led Restoration Projects
In recent years, local initiatives have gained momentum to preserve these traditional houses amid modernization pressures. I visited a project where villagers, with support from cultural organizations, are restoring ancestral homes using authentic methods and materials.
These efforts not only protect architectural heritage but also revitalize skills that were at risk of disappearing. The pride and enthusiasm among participants were palpable—they see these houses as living legacies worth safeguarding for future generations.
Integrating Tradition with Modern Needs
While preservation is key, there’s also a practical need to adapt these homes for contemporary life. Some families have started incorporating solar panels or rainwater collection systems without compromising traditional aesthetics.
This balance between old and new reflects an evolving culture that honors its roots while embracing progress. I found this approach inspiring because it shows that cultural preservation doesn’t mean stagnation but can coexist with innovation.
Tourism’s Role in Sustaining Heritage
Tourism has become a double-edged sword: it brings much-needed income and awareness but risks commodifying culture. Responsible tourism models emphasize respectful engagement and education, allowing visitors to experience these homes authentically.
During my stay, I joined guided tours led by local hosts who shared stories and customs firsthand. This not only enriches the visitor experience but also empowers communities to control how their heritage is presented.
Architectural Adaptations to Environment and Climate
Climate-Responsive Features
Timorese traditional houses are expertly designed to cope with the island’s tropical climate. Elevated floors protect inhabitants from flooding and pests, while wide eaves and thatched roofs provide shade and ventilation.
I observed how these features create comfortable living conditions without reliance on modern air conditioning, which is often unavailable or costly in rural areas.
This natural climate adaptation is a brilliant example of sustainable design rooted in local knowledge.
Material Choices for Durability and Comfort
The selection of materials is not random; builders choose those best suited to withstand humidity, heat, and occasional storms. Bamboo and palm leaves are renewable resources that can be easily replaced, ensuring the house remains functional with ongoing maintenance.
My conversations with locals revealed a deep understanding of these materials’ properties, honed over generations. This knowledge contributes to the resilience and longevity of the structures.
Flexible Spaces for Seasonal Use
Many homes include open-air verandas and removable panels that allow spaces to be adjusted based on weather conditions. During the rainy season, enclosed rooms provide shelter, while dry months invite outdoor living.
This flexibility supports a lifestyle closely attuned to the environment. Experiencing this firsthand gave me insight into how architecture can facilitate harmony between humans and nature rather than conflict.
Craftsmanship and Construction Techniques
Hands-On Building Traditions
Construction of traditional Timorese houses is a communal effort, often involving the entire village. Skilled craftsmen lead the process, but everyone contributes labor and materials.
I had the chance to participate in a building day, which was both physically demanding and deeply rewarding. This collective approach strengthens social ties and ensures that knowledge is passed down through direct experience.
Joinery and Structural Ingenuity
Without the use of nails or metal fasteners, builders rely on intricate joinery techniques to assemble wooden frames and bamboo walls. These methods allow for flexibility and durability, critical in an earthquake-prone region.
Watching the craftsmen work with such precision and care was impressive—each joint is a testament to generations of refined expertise.
Decorative Arts as Functional Elements
Ornamental features like carved beams and painted motifs are integrated into structural components, blending beauty with utility. This fusion enhances the home’s aesthetic appeal while reinforcing cultural identity.
I found that these artistic touches also elevate the everyday experience of living in the house, transforming it into a space of pride and inspiration.
Comparative Overview of Traditional Timorese House Features
| Feature | Material | Purpose | Cultural Significance |
|---|---|---|---|
| Elevated Floor | Timber | Protection from floods, pests | Symbolizes status and separation from the earth |
| Thatched Roof | Palm leaves, grass | Shade, rain protection, ventilation | Represents spiritual connection to ancestors |
| Carved Beams | Wood | Structural support and decoration | Storytelling and ancestral homage |
| Bamboo Walls | Bamboo | Flexible, lightweight enclosure | Reflects harmony with nature |
| Open Veranda | Wood and bamboo | Social space for gatherings | Encourages community interaction |
Timorese Houses as Living Museums
Educational Value for Younger Generations
Traditional homes serve as open classrooms where children learn not only construction skills but also cultural values and history. When I observed a youth workshop, it was clear how these experiences instill pride and continuity.
Hands-on involvement keeps traditions alive and relevant in a rapidly changing world.
Inspiration for Contemporary Architects
Modern designers increasingly look to Timorese houses for inspiration in sustainable and culturally sensitive architecture. Elements such as natural ventilation, use of local materials, and community-centered layouts offer valuable lessons.
I spoke with architects who incorporate these principles into new projects, bridging past and future creatively.
Preserving Identity Through Architecture
Ultimately, these homes are more than buildings—they are tangible expressions of Timor-Leste’s identity and resilience. They remind us that architecture can be a powerful vessel for memory, culture, and environmental stewardship.
Experiencing them firsthand left me with a lasting impression of a people deeply connected to their land and heritage.
Conclusion
Timorese traditional houses are more than just shelters; they are living testaments to community, culture, and sustainability. Experiencing these homes reveals a deep connection between people, their environment, and their heritage. This unique architecture inspires a balanced way of life that honors both tradition and innovation. It’s a powerful reminder of how built spaces shape identity and foster belonging.
Useful Information to Know
1. Traditional Timorese houses use natural materials like timber, bamboo, and palm leaves, promoting eco-friendly living.
2. The architectural design incorporates social hierarchy, with distinct features marking status and cultural roles.
3. Community participation is vital in construction and preservation, strengthening social bonds and passing down skills.
4. Modern adaptations, such as solar panels, blend sustainability with contemporary needs without losing cultural integrity.
5. Responsible tourism supports cultural preservation by educating visitors and empowering local communities.
Key Takeaways
Timorese architecture embodies a harmonious relationship between people, culture, and nature, emphasizing community and sustainability. Its unique design reflects social structures and spiritual beliefs, while adaptive techniques address environmental challenges. Preservation efforts balance tradition with modernization, ensuring these homes remain vibrant symbols of identity and resilience for future generations.
Frequently Asked Questions (FAQ) 📖
Q: uestionsQ1: What makes Timor-Leste’s traditional houses unique compared to modern architecture?
A: Timor-Leste’s traditional houses stand out because they are deeply rooted in cultural symbolism and sustainable living. Unlike modern buildings that often prioritize functionality or style alone, these homes use locally sourced materials like wood, bamboo, and thatch, which blend harmoniously with the natural environment.
Their design reflects community values and ancestral knowledge passed down through generations, making them not just shelters but living expressions of Timorese identity and heritage.
Q: How are efforts to preserve these traditional houses progressing in Timor-Leste?
A: Preservation efforts have been gaining real momentum recently, supported by both local communities and international organizations. These initiatives focus on documenting traditional building techniques, training younger generations in indigenous craftsmanship, and promoting eco-friendly tourism that respects local culture.
From what I’ve observed, there’s a growing pride among Timorese people to maintain these homes, not just as historical artifacts but as vibrant, functional spaces that continue to inspire sustainable living today.
Q: Can visitors experience staying in traditional Timorese houses, and what should they expect?
A: Yes, many travelers seeking authentic cultural experiences can stay in traditional houses, often through community-based tourism programs. Staying in these homes offers a unique chance to connect with local families and learn firsthand about their customs and daily life.
Visitors should expect simple, rustic accommodations without modern luxuries, but the warmth and hospitality more than make up for it. From personal experience, waking up surrounded by nature and traditional craftsmanship creates a memorable, immersive insight into Timor-Leste’s rich heritage.